
Asbestos consulting for architects is the specialist work of locating, assessing and managing asbestos-containing materials (ACMs) to protect occupants, preserve fabric and keep projects on programme. This guide sets out what architects should expect from surveys and consultants, how CAR 2012 and CDM 2015 shape design decisions, and pragmatic steps for embedding asbestos data into drawings and BIM. Too many schemes are delayed or exposed to liability because hazardous materials are discovered too late; by understanding survey types, legal duties and design-stage controls, design teams can reduce health risk and avoid programme disruption. You’ll find essential survey requirements, legal duties, BIM workflows and training guidance, plus practical advice on selecting a consultant who delivers compliant reports, registers and management plans. The emphasis throughout is practical: convert survey findings into specifications, access details, encapsulation strategies and maintenance regimes so architects can make safe, provable design choices. Read on for checklists, comparison tables and step-by-step workflows tailored to refurbishment, heritage and pre‑purchase projects.

What are the essential asbestos survey requirements for architects?
Clear, well‑scoped asbestos surveys give architects the factual foundation needed to avoid disturbing ACMs, specify safe construction methods and advise clients on risk. Surveys convert material uncertainty into tangible deliverables — an asbestos register, sampling results and management plans — that inform design decisions and tender documentation. At different stages projects need non‑intrusive and intrusive survey types to prevent surprises on site and to support a compliant handover to facilities management. The sections that follow explain the survey types, when to commission each, and how to map survey outcomes into project planning.
Which types of asbestos surveys do architects need to commission?
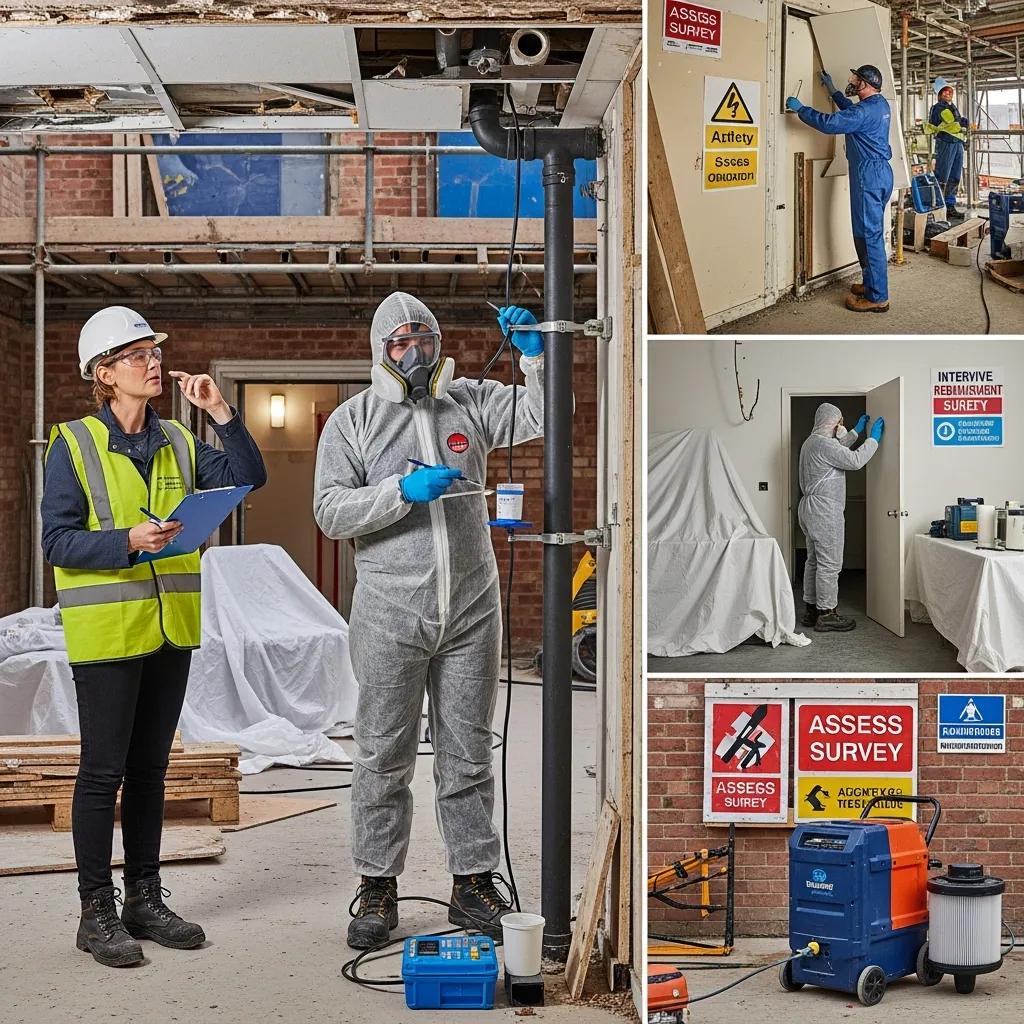
Here are the main survey types architects should understand, why they differ and how they support project stages. Management surveys are non‑intrusive inspections to locate ACMs, sample where necessary and compile an asbestos register for ongoing building management. Refurbishment & Demolition (R&D) surveys are intrusive; they’re required where the design or scope will disturb fabric and provide detailed location and extent information to enable safe removal or encapsulation. Pre‑purchase surveys are targeted due diligence reports used in transactions to inform price, risk allocation and future design constraints. Re‑inspection surveys update registers and confirm that controls remain effective. Each survey type turns condition and material data into registers, sampling results and risk ratings that feed directly into specifications and health‑and‑safety files.
Introductory table: the table below summarises survey types, scope and when architects should commission each to support design and procurement.
| Survey Type | Scope / Intrusiveness | When to Commission / Architect Role |
|---|---|---|
| Management Survey | Non‑intrusive inspection with representative sampling where needed | Commission for ongoing building management or where fabric will not be disturbed; architect reviews the register and flags interfaces in design |
| Refurbishment & Demolition (R&D) Survey | Intrusive inspection to locate hidden ACMs and sample areas to be disturbed | Commission before detailed design or any work likely to disturb fabric; architect uses findings to specify safe methods and tender constraints |
| Pre‑Purchase Asbestos Survey | Targeted due diligence survey for transactional decision‑making | Commission in the pre‑contract phase to inform clients and RIBA stage decisions; architect advises on scope and cost implications |
| Re‑Inspection Survey | Periodic checks to confirm condition and effectiveness of controls | Commission at agreed intervals or before major works; architect ensures the updated register is reflected in drawings and specifications |
This comparison helps you select the appropriate investigative scope and clarifies the deliverables to expect. With clear survey outputs, architects can translate material risk into design requirements and procurement conditions that reduce on‑site disruption.
When commissioning surveys, many architects benefit from a single consultant who can provide the full range of services — Management, R&D, Pre‑Purchase and Re‑Inspection — so scope transitions are seamless and documentation remains consistent across project stages. Consistent reports and registers make it simpler to specify safe methods and integrate controls into tender documents.
How do architects integrate survey findings into project planning and design?
Survey findings should be converted into three core design outputs: an asbestos register and annotated drawings, specification clauses for contractors, and a risk‑based management plan to sit in the health‑and‑safety file. Architects should annotate BIM models or 2D drawings with ACM locations and risk descriptors, then use those annotations to inform access panels, inspection routes and material selections that avoid disturbance. Where R&D surveys identify significant ACMs, designs must be sequenced to allow for removal or encapsulation and include temporary containment and air monitoring requirements in contract documents. Coordination is vital: the architect’s role is to ensure survey data appears in tender documents and contractor method statements so mitigation measures are implemented on site.
Practical checklist for integration: these steps move survey outcomes into design and procurement.
- Annotate drawings: Mark ACM locations and risk levels on drawings or BIM layers for clarity.
- Specify methods: Include removal, encapsulation or avoidance methods in specifications and pre‑start information.
- Design access: Provide inspection panels and safe access routes to allow monitoring without disturbance.
- Coordinate programmes: Sequence works in schedules and drawings to allow pre‑construction remediation.
- Record handover: Ensure the asbestos register and management plan are included in the handover pack.
Following these steps turns survey evidence into enforceable design and contractual requirements and reduces the chance of unexpected delays and cost uplifts during construction.
What are architects’ legal duties under UK asbestos regulations?
Architects must understand how CAR 2012 and CDM 2015 allocate responsibilities so asbestos risks are identified, avoided where possible and communicated to duty‑holders. CAR 2012 places a duty to manage asbestos in non‑domestic premises on duty holders — which means architects should supply information, influence design to reduce disturbance and ensure records are maintained. CDM 2015 requires designers to eliminate or reduce foreseeable risks and to pass remaining risks through clear pre‑construction information; this includes asbestos data discovered during surveys. Together, these regulations create a practical duty for architects to embed survey outputs into design briefs, specifications and the pre‑construction information pack.
Introductory table: the table below maps key regulatory requirements to practical architect actions and the evidence to retain for compliance.
| Regulation / Requirement | Applies to | Architect Action / Evidence to Keep |
|---|---|---|
| CAR 2012 duty to manage | Building owners and duty holders; impacts designers who influence building use | Incorporate survey findings into design, advise the client on management plans, and retain the register and sampling records as evidence |
| CAR 2012 information provision | Anyone carrying out work likely to disturb ACMs | Ensure contractors receive updated registers and method statements; specify air monitoring and clearance procedures in documents |
| CDM 2015 designer duties | Designers and principal designers | Design to eliminate or reduce asbestos disturbance, include hazards in pre‑construction information, and record risk assessments and design decisions |
| Recordkeeping & communication | All duty‑holders throughout the project lifecycle | Keep survey reports, risk assessments and handover registers in the project file and facilities management documentation |
This mapping clarifies how regulatory duties translate into practical design and documentation tasks architects must complete to demonstrate due diligence under UK law.
A short practical checklist summarising immediate architect obligations under both regulations:
- Review and retain an up‑to‑date asbestos register before issuing tender information.
- Ensure pre‑construction information includes survey reports and identified controls.
- Design to avoid disturbance where possible, or specify safe removal/encapsulation where avoidance is not feasible.
- Hand over validated registers and management plans to the client and facilities team.
If you need support translating regulatory duties into survey commissions, management plans and training, a specialist asbestos consultant can streamline delivery — supplying compliant survey reports, preparing management plans and advising on training so you can document actions and evidence for CAR 2012 and CDM 2015 compliance.
Control of Asbestos Regulations 2012: duty to manage asbestos The Control of Asbestos Regulations 2012 set minimum standards to protect employees and others from asbestos risks. Regulation 4 places a duty on proprietors of non‑domestic premises to: determine the presence of asbestos; assume materials contain asbestos unless proven otherwise; keep an up‑to‑date record of the location and condition of any asbestos; and assess and manage the risk presented by those materials.
How does CAR 2012 define the architect’s duty to manage asbestos?
CAR 2012 frames the duty to manage around identifying ACMs, assessing risk and applying proportionate controls; architects influence all three through design and procurement decisions. While duty holders are usually building owners, architects contribute by ensuring surveys are commissioned early, by specifying methods that avoid disturbance, and by documenting decisions that reduce exposure. Practical evidence for compliance includes survey reports, annotated drawings showing ACM locations, decision logs where removal was specified, and records of communications to contractors. Treat asbestos information as core design documentation, not an optional addendum.
Architects’ CAR‑related tasks naturally require coordination: specifying air monitoring, clearance procedures and handover documentation that prove controls were applied. That coordination bridges to CDM duties and to the practical on‑site implementation described next.
Asbestos survey guidance: the architect’s duty to manage and design safely Regulation 4 of the Control of Asbestos Regulations 2012 (CAR 2012) establishes the duty to manage asbestos. While this duty normally sits with building owners and duty holders — and not with architects acting purely as consultants — architects and building surveyors have a professional responsibility to avoid creating health and safety risks through their designs. They must therefore obtain sufficient information about asbestos in a building before starting design work.
What is the role of CDM 2015 in asbestos management for architects?
CDM 2015 requires designers to eliminate or reduce foreseeable risks and to transfer any remaining risks to those carrying out the work through clear pre‑construction information. For asbestos, this means considering whether design choices will disturb ACMs and altering designs to avoid or minimise that disturbance. Architects must ensure survey findings, risk assessments and required controls appear in tender documents and the construction phase plan. Evidence of compliance includes updated health‑and‑safety files, annotated BIM models and amendments to the client brief that record design decisions.
Typical design‑stage actions under CDM 2015 include specifying contractor competence for working near ACMs, ensuring method statements reference the asbestos register, and scheduling works to allow safe remediation before follow‑on trades proceed. These measures protect site personnel and uphold the architect’s duty of care as projects move into construction.
Asbestos survey guide: the architect’s duty to manage and design safely The duty to manage asbestos under CAR 2012 does not usually fall directly on architects or building surveyors when they act as consultants, unless they have been specifically appointed to manage asbestos. Nevertheless, designers must avoid creating risks through their work and therefore should obtain adequate asbestos information before beginning design.
How can architects integrate asbestos management into building design?

Integrating asbestos management into design means treating asbestos data as a design input that shapes material choices, access arrangements and long‑term maintenance. By embedding asbestos registers into BIM or drawing layers, architects can run clash detection, visualise inspection routes and detail non‑invasive solutions to reduce accidental disturbance. Early collaboration with asbestos consultants at concept and developed design stages enables proactive measures — avoiding penetrations through ACMs, providing inspection panels, and designing encapsulation where removal is impractical. These steps lower future liabilities and make facilities management safer and more efficient.
The table below maps design integration elements to BIM, encapsulation and access considerations so architects can specify outcomes rather than symptoms.
| Design Integration Element | Attribute (BIM / Encapsulation / Access) | Recommended Practice / Example Outcome |
|---|---|---|
| ACM location tagging | BIM data layer and object properties | Tag ACMs with risk level and sampling ID so facilities teams can trace maintenance history |
| Encapsulation details | Material specification and interface design | Specify approved encapsulants, require adhesion testing and provide access for future removal in drawings |
| Inspection access | Access panels and maintenance routes | Design removable panels and clear inspection zones to allow checks without wall removal; annotate in maintenance schedules |
| Coordination notes | Clash detection and tender items | Include remediation sequencing in the construction phasing model to prevent programme clashes |
Practical numbered steps for BIM‑based asbestos integration:
- Import register data: Load survey results into a BIM layer and assign unique IDs to each ACM.
- Tag and visualise: Use colour coding and object properties to show risk rating and required controls.
- Run clash and sequence checks: Identify conflicts with services and plan remediation windows.
- Detail access and maintenance: Add inspection panels and replacement strategies to standard details.
- Handover data: Deliver an exportable digital asbestos register compatible with facilities management systems.
Following these steps ensures asbestos information becomes a usable asset: it informs design choices, speeds decision‑making and simplifies future works.
What are the benefits of BIM integration for asbestos data in architectural projects?
BIM centralises asbestos registers and survey metadata so architects and facilities managers can interrogate material history, plan maintenance and avoid rework. When ACMs are modelled as tagged objects, designers can simulate interventions, assess the impact of penetrations and quantify removal scope for design changes. This digital approach links sampling results, air monitoring data and management plans to specific model elements, enabling safer, faster handovers and reducing semantic gaps between consultants, contractors and clients by providing a single source of truth for hazardous material information.
Embedding asbestos data into BIM encourages safer on‑site behaviour: designers can check that access panels are practical, contractors can programme safe sequences in the model, and facilities teams receive structured data exports for ongoing asset management. This continuity is especially valuable on complex refurbishments and heritage projects where ACMs are integral to original fabric.
How do architects design for asbestos encapsulation and safe access?
Designing for encapsulation and safe access combines material performance with practical maintenance routes so ACMs remain stabilised and inspectable without damaging fabric. Encapsulation is appropriate where removal would cause unacceptable loss or risk; specifications should require compatible substrate preparation, adhesion testing and planned maintenance intervals. Access details — removable panels, clear inspection zones and dedicated service routes — minimise intrusive checks and keep future interventions predictable and safe. Coordination with remediation contractors is essential to ensure access provisions will be acceptable for encapsulation and any future controlled removal.
Design notes should also address long‑term monitoring: set re‑inspection intervals in the specification, record who receives updated registers and make sure maintenance budgets cover periodic checks. Thoughtful access design reduces disturbance risk and supports compliance with CAR 2012 and CDM 2015 over the building’s lifecycle.
What other hazardous materials should architects consider beyond asbestos?
Architects should widen hazardous‑materials reviews to include lead paint, heavy metals in soils or finishes, polychlorinated biphenyls (PCBs) and lithium batteries in plant rooms. These hazards influence specification, procurement and disposal routes and require testing and controls distinct from asbestos. For example, lead paint in historic fabric may call for specialist encapsulation or removal techniques and will affect tender conditions and client cost advice. Identifying non‑asbestos hazards early lets architects minimise surprises and align contractor competencies with required mitigation methods.
Practically, hazardous‑materials testing should be included in pre‑design surveys where building age, past uses or visible coatings raise suspicion. That enables evidence‑based specification choices and the inclusion of specialist fees and sequencing allowances in early cost plans. The following subsection outlines workflows for lead and other hazardous substances.
How should architects manage lead paint and other hazardous substances?
Managing lead paint and other hazardous substances follows a similar workflow to asbestos: survey, assessment, specification, remediation and verification. Paint sampling and laboratory analysis establish risk and remediation options; architects then decide whether to avoid, encapsulate or remove and must specify contractor competence and clearance testing accordingly. Procurement documents should require correct waste classification, licensed disposal and confirmatory air or dust testing where procedures generate dust. Clear communication with clients about long‑term maintenance and potential restrictions is essential to set expectations and allocate risk.
On heritage projects, designers should coordinate with conservation specialists where hazardous materials form part of historic fabric; solutions must balance preservation with health and regulatory compliance. Early engagement with specialists avoids later conflict between conservation goals and safety obligations.
What are the implications of hazardous materials on architectural compliance?
Discovering hazardous materials can affect programme, cost and contractor selection, often necessitating additional surveys, specialist removal and extended testing to achieve safe clearance. From a compliance perspective, each hazardous‑materials intervention creates documentation obligations: test certificates, waste transfer notes and clearance reports that must be retained. Contracts should reflect these contingencies by allocating responsibility for additional works and by specifying competence and insurance requirements for specialist contractors. Architects who plan for these possibilities in early tender documents protect project timelines and reduce disputes.
Understanding these implications lets architects advise clients realistically and prioritise non‑invasive design solutions that lower the chance of triggering costly remediation mid‑project.
What asbestos training and awareness do architectural teams need?
Architectural teams need proportionate asbestos awareness so they can recognise likely ACMs, interpret survey outputs and make design decisions that reduce disturbance risk. Basic awareness training equips designers with knowledge of ACM types, typical locations and register risk ratings so they avoid creating work that would disturb ACMs unknowingly. Project leads and site supervisors should receive enhanced briefings on interpreting R&D survey reports, reading air monitoring results and understanding encapsulation versus removal. Training keeps the architect’s team competent to advise clients, prepare pre‑construction information and review contractor method statements.
Recommended training typically includes an introductory asbestos awareness course for all design staff and a higher‑level technical briefing for project managers and lead designers. The next subsection lists course characteristics and accreditation markers to look for when arranging training.
Which asbestos awareness courses are recommended for architects and designers?
Appropriate asbestos awareness courses for architects focus on identification, regulatory context and interpreting survey outputs rather than removal techniques. A basic course should cover ACM types, reading an asbestos register, risk ratings and communication flows under CAR 2012 and CDM 2015. Enhanced technical courses for project leads should add detail on R&D survey interpretation, how to specify safe working methods, and how to assess clearance and monitoring reports. Prioritise courses that reference current HSE guidance and align content with design‑stage responsibilities rather than contractor procedures.
A short checklist for training procurement to ensure relevance:
- Course content mapped to design duties and CAR/CDM obligations.
- Clear learning outcomes for reading registers and interpreting reports.
- Accreditation or alignment with recognised industry guidance for credibility.
Well targeted training helps architects make better design decisions and ensures teams can meet their regulatory information duties.
How should architects prepare for emergency response related to asbestos?
Architects should prepare clear protocols for unexpected disturbance of ACMs on site, focusing first on protecting people, then preserving evidence and securing the area. Immediate actions include evacuating and cordoning the affected area, notifying the duty holder and project health‑and‑safety lead, and instructing contractors to stop work and preserve samples for analysis. Ensure pre‑construction information and site inductions include emergency contact flows and that the principal contractor’s emergency plan references asbestos incident procedures. Record the incident, subsequent air monitoring, remediation actions and clearance certificates to demonstrate correct handling and to support any future claims.
An emergency checklist for architects should specify who to notify, temporary controls, sample preservation steps and documentation required for clearance. Preparing these items in advance reduces confusion and enables a proportionate, safety‑first response to unexpected discoveries.
How do architects choose the right asbestos consultant for their projects?
Selecting the right asbestos consultant requires due diligence across accreditation, sector experience, reporting standards and digital deliverables so the consultant’s outputs integrate with the architect’s workflows. Key selection criteria include UKAS accreditation and demonstrable technical competence, clear and actionable reporting formats linking registers to lab samples, the ability to supply BIM‑compatible or exportable digital registers, and sector experience with heritage and refurbishment schemes. Ask prospective consultants about sample handling, turnaround times, air monitoring capability and capacity to support staged surveys as projects progress. These checks reduce the risk of ambiguous reports that delay procurement and construction.
ACMS Compliance illustrates the type of partner architects may choose: Expertise and Compliance (decades of combined experience and a focus on CAR 2012), End‑to‑End Solutions (surveys, risk assessment, removal, remediation, air monitoring, training), Nationwide reach with local presence (London‑based with UK capability) and Risk minimisation (helping clients reduce health risk, prevent programme delays and limit future liabilities). Use these criteria to request case studies and sample reports and to confirm that deliverables will integrate with design and BIM workflows.
Practical checklist for consultant selection:
- Accreditation & competence: Confirm UKAS or equivalent technical competence and sampling standards.
- Reporting format: Request sample reports, registers and details of digital export formats.
- Sector experience: Seek relevant examples for heritage, refurbishment or pre‑purchase work.
- Scope of services: Ensure the consultant can scale from surveys to air monitoring, management plans and training when required.
- References & case evidence: Ask for client examples that show reduced delays and clear handovers.
What criteria ensure expert and compliant asbestos consulting services?
Minimum standards for consultants include proof of technical competence (UKAS where relevant), robust sample handling and chain‑of‑custody procedures, appropriate insurance and health‑and‑safety policies, and the ability to supply BIM‑compatible data or structured registers. Good consultants provide clear scopes of work that specify laboratory turnaround, report templates and deliverables such as annotated drawings and management plans. Red flags include vague reporting, lack of sector experience or poor planned coordination with design teams. Meeting these criteria helps protect architects from downstream surprises and supports project continuity.
A short list of red flags to avoid when vetting consultants:
- No sample report examples or unclear sample numbering systems.
- Missing or limited data export options for BIM or facilities management systems.
- Inability to confirm follow‑up services (re‑inspection, air monitoring, management plans).
How can case studies demonstrate effective asbestos consulting in architectural projects?
Read case studies as structured evidence: they should describe the objective, the challenges (complex fabric, listed status, constrained access), the consultant’s approach (survey type, intrusive techniques, BIM data delivery) and the outcomes (avoided delays, preserved heritage fabric, clear handover documentation). Look for explicit results such as reduced contractor variations, sequencing that prevented rework, and delivery of digital registers that integrated with building models. Strong case studies show how early consultancy preserved design intent while managing health risks and programme impacts.
When evaluating case studies, favour those showing coordination with design teams, BIM or digital register integration, and measurable outcomes (avoided delays or reduced remediation scope). These indicators demonstrate a consultant can operate effectively within architectural workflows and add value beyond basic compliance.
Frequently asked questions
What qualifications should I look for in an asbestos consultant?
Look for demonstrable technical competence and accreditations such as UKAS where relevant. Choose consultants with experience in your project type — refurbishment, heritage or pre‑purchase — and a clear command of CAR and CDM obligations. Check they produce comprehensive, structured reports and can deliver digital exports compatible with BIM to ensure seamless integration with your workflows.
How can architects ensure compliance with asbestos regulations during design?
Integrate survey findings into design: annotate drawings and BIM with ACM locations, specify safe methods for handling or removal, and ensure registers and controls appear in pre‑construction information. Keep thorough records of decisions and communications so you can demonstrate due diligence throughout the project lifecycle.
What are the potential consequences of failing to manage asbestos properly?
Poor asbestos management risks serious harm to occupants and workers — exposure can lead to diseases such as asbestosis and mesothelioma. Legally, duty holders and responsible professionals may face fines and litigation. Practically, unexpected asbestos discoveries cause delays, increased costs and reputational damage. Proactive management is essential to mitigate these outcomes.
How often should asbestos re‑inspection surveys be conducted?
Re‑inspection frequency commonly defaults to at least every 12 months, but may be shorter where building use changes, renovations occur or the condition of known ACMs declines. Frequency should reflect the type and condition of ACMs and their risk ratings. Regular re‑inspections keep the register current and control measures effective.
What role does training play in asbestos management for architectural teams?
Training enables teams to identify likely ACMs and to interpret survey outputs, so they can make informed design choices. Basic awareness for all design staff and more technical briefings for project leads ensure the team can prepare pre‑construction information and review contractor method statements with confidence.
How can architects effectively communicate asbestos risks to clients and contractors?
Communicate risks clearly through formal documentation — the asbestos register, pre‑construction information and annotated drawings or BIM exports. Regular briefings and updated meeting notes help maintain shared understanding. Visual aids such as marked drawings or model views make complex information easier to act on and ensure stakeholders align on safety measures.
Conclusion
Architects have a central role in managing asbestos risk: identifying hazards early, embedding survey outcomes into design, and ensuring compliant handover and maintenance. By working with qualified consultants and treating asbestos data as a design input, teams can minimise disruption, protect health and reduce long‑term liability. If you’d like practical support integrating asbestos management into your projects, contact us to discuss how our consultancy can help deliver compliant, design‑ready outcomes.